
HaAtsmaout 49 development · Bat Yam
Available4 rooms · Unit 10
90 m² · 1st floor · South-East aspect
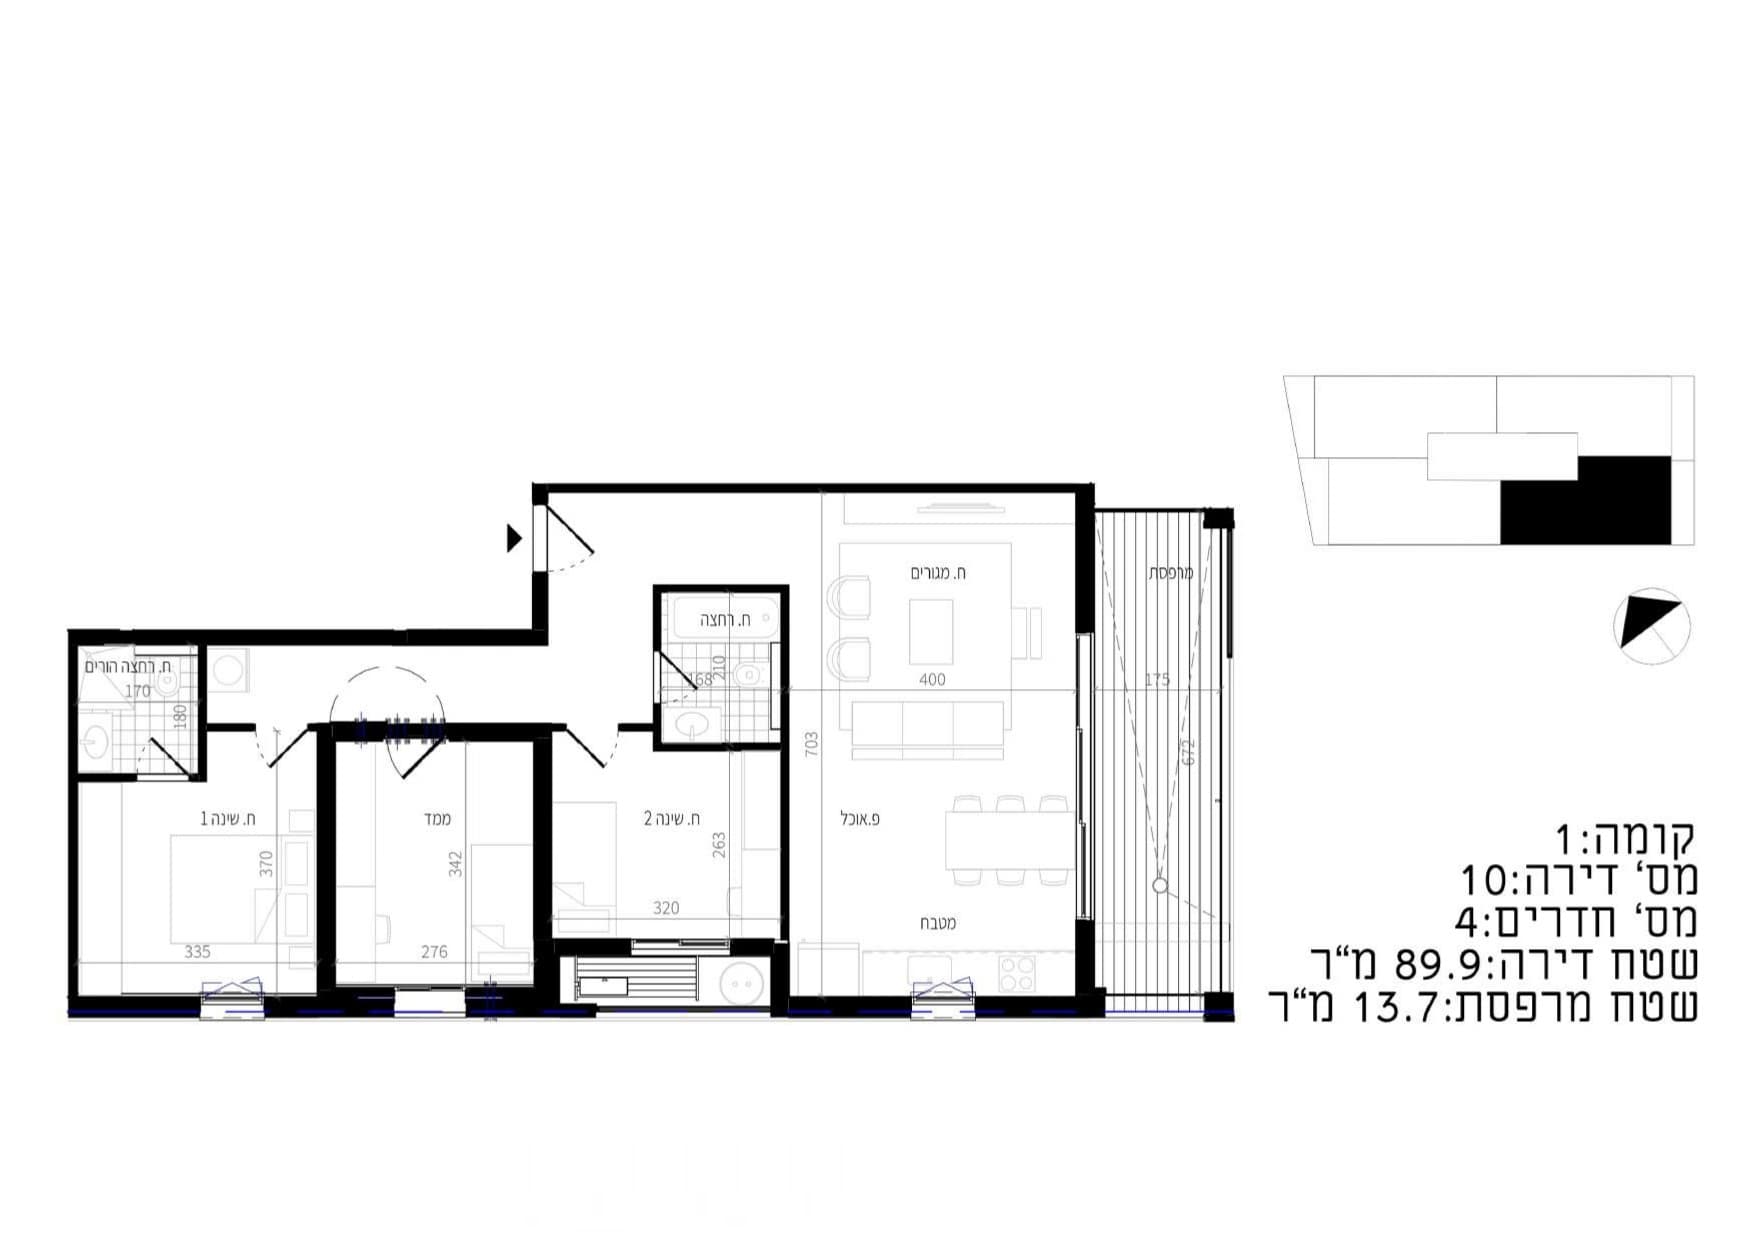
Floor plan
1 / 2Unit details
Rooms
4 rooms
Living area
90 m²
Floor
1st floor
Balcony
13.7 m²
Bathrooms
2
Toilets
2
Aspect
South-East
Parking
1 space
Storage room
No
New developments
HaAtsmaout 49
Completion: Q1 2029 · 22 units · Bat Yam
View the development pageOther units in this development
Unit 3
4 rooms · 90.2 m² · 1st floor
₪3,150,000
Unit 7
4 rooms · 90.2 m² · 2nd floor
₪3,190,000
Unit 6
4 rooms · 90 m² · 1st floor
₪3,200,000
Unit 22
4 rooms · 90 m² · 5th floor
₪3,300,000