
About the development
IsraWall is pleased to present this new residential development in the heart of Kikar HaMedina, a limited edition.
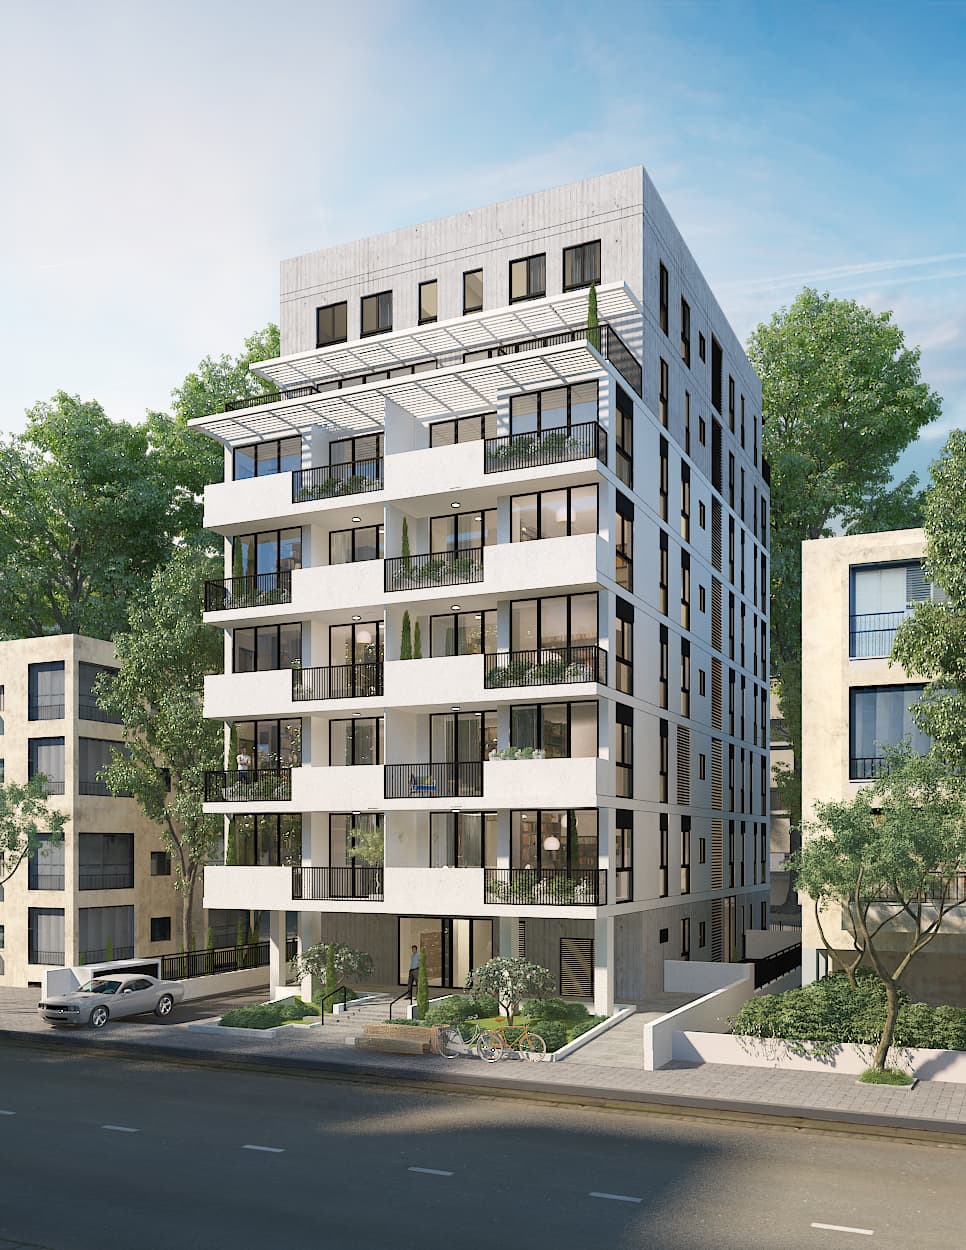
For decades, Kikar HaMedina has embodied the elegant, refined side of Tel-Aviv. Here, it is given a fresh interpretation: a 7-storey boutique building with precise architecture, on a calm, peaceful street, in the midst of the city's most sought-after and dynamic neighbourhood.
Everything is within walking distance: Kikar HaMedina at 400 metres, the Weizmann Center at 500 metres, Germanis Garden at 550 metres, Country Arlozorov at 650 metres, the Fish Market at 1,000 metres, TOTO at 1,100 metres, Gan Ha'ir at 1,200 metres and the Cameri Theatre at 1,400 metres. The building sits on a quiet inner street, just steps from the square, close to Savidor Center station, the light rail and the future metro lines.
The architecture is by a firm founded by two architects, each with more than twenty years of experience. The façade combines a steel pergola with white aluminium infill, wood cladding beneath the balconies, black iron railings, light-toned render and polished micro-concrete.
The development is offered in three collections
- City Living – compact, smartly designed 2-room apartments of approximately 37 to 41 m², for urban living in the centre of Tel-Aviv.
- Desired Living – spacious 3- and 4-room apartments of 67 to 123 m², designed for families and couples, with a balcony or garden.
- Fine Living – a 5-room, 140 m² penthouse on the 7th floor, with its own 65 m² private roof and swimming pool, a 15 m² terrace and triple exposure.
High-End Specifications
- Designer entrance lobby combining porcelain stoneware, natural stone, wood, glass and mirrors
- Quiet elevator, high-end finishes
- Underground parking, pre-wired for electric vehicle charging
- Choice of porcelain stoneware flooring (60x60, 80x80, 100x100 or 120x60); three-ply parquet or laminate available as an option in the bedrooms
- VRF air conditioning, with concealed units in every room and decorative vents in the living room
- Double-glazed aluminium windows, electric shutters integrated into the window openings
- Three-phase 40x3 electricity, Gewiss or Bticino fittings
- Solar water heating
- Designer armoured front door, interior doors with magnetic locks
- Home cinema pre-wiring and smart home pre-installation
- Kitchen: cabinetry from selected suppliers, Caesarstone countertop, flush-mounted sink, pull-out spray tap, water supply for the refrigerator, provisions for a dishwasher and a waste disposal unit
- Bathrooms: floor-to-ceiling tiling, wall-hung toilets, acrylic bathtub, concealed 4-way mixer, wall-hung vanity units with mirror
- Terraces and gardens: water tap, gas point, porcelain stoneware flooring
Key Highlights
- Completion scheduled for March 2028
- 400 metres from Kikar HaMedina
- Quiet inner street, in the heart of Tel-Aviv's most sought-after neighbourhood
- Close to Savidor Center station, the light rail and the metro
- 7-storey boutique building, a limited edition
- Refined architecture
- Apartments from 2 to 5 rooms, approximately 40 to 140 m²
- Garden apartments with gardens of 40 to 142 m²
- Penthouse with a 65 m² private roof and swimming pool
- Underground parking and storage rooms, depending on the unit
The Developer
For more than 75 years, the developer has been shaping Israel's skyline. Listed on the Tel Aviv Stock Exchange, the company has consistently demonstrated financial strength and stable management. Its residential division ranges from single buildings to entire neighbourhoods, from urban renewal to government tenders, with thousands of homes delivered from the north to the south of the country. The group also carries out commercial, hospitality and industrial projects.
IsraWall – Real Estate & Renovation
IsraWall supports you as you discover this development, select your apartment and carry out every step of your real estate project in Israel.